Planning a Side-Return Kitchen Extension: A Step-by-Step Checklist
Table of Contents
Side-return extensions are a classic London home improvement. That narrow, often gloomy passage beside a Victorian terrace’s kitchen can become the heart of the house. Before the first brick goes in, though, there is a long list of decisions to make. Here is a practical checklist to work through.
1. Decide how you will use the space
Sketch how you cook, eat and live now, and how you would like to. Do you want an island, a dining table near the garden doors, a utility area or a downstairs WC? The layout should drive the design, not the other way round.
2. Check your planning position
Many side-return extensions fall under permitted development, but not all. If your home is in a conservation area, or is a flat or maisonette, you will probably need full planning permission. Your local council’s website and a lawful development certificate can confirm where you stand.
3. Talk to your neighbours early
Most side-return extensions are built up to the boundary wall, so the Party Wall etc. Act 1996 will usually apply. Serving notice correctly and agreeing a schedule of condition protects both households. A friendly conversation before the formal paperwork goes a long way.
4. Get the structure right
Removing the original rear and side walls to open up the space means steel beams, padstones and engineered foundations. London Clay and nearby trees can mean deeper footings. Budget for a structural engineer from the start.
5. Think about light from above
Side returns are narrow and often overshadowed by the house next door, so roof glazing does a lot of the work. A long rooflight or glazed roof strip along the boundary side can make the whole kitchen feel brighter.
6. Plan services before the kitchen design is fixed
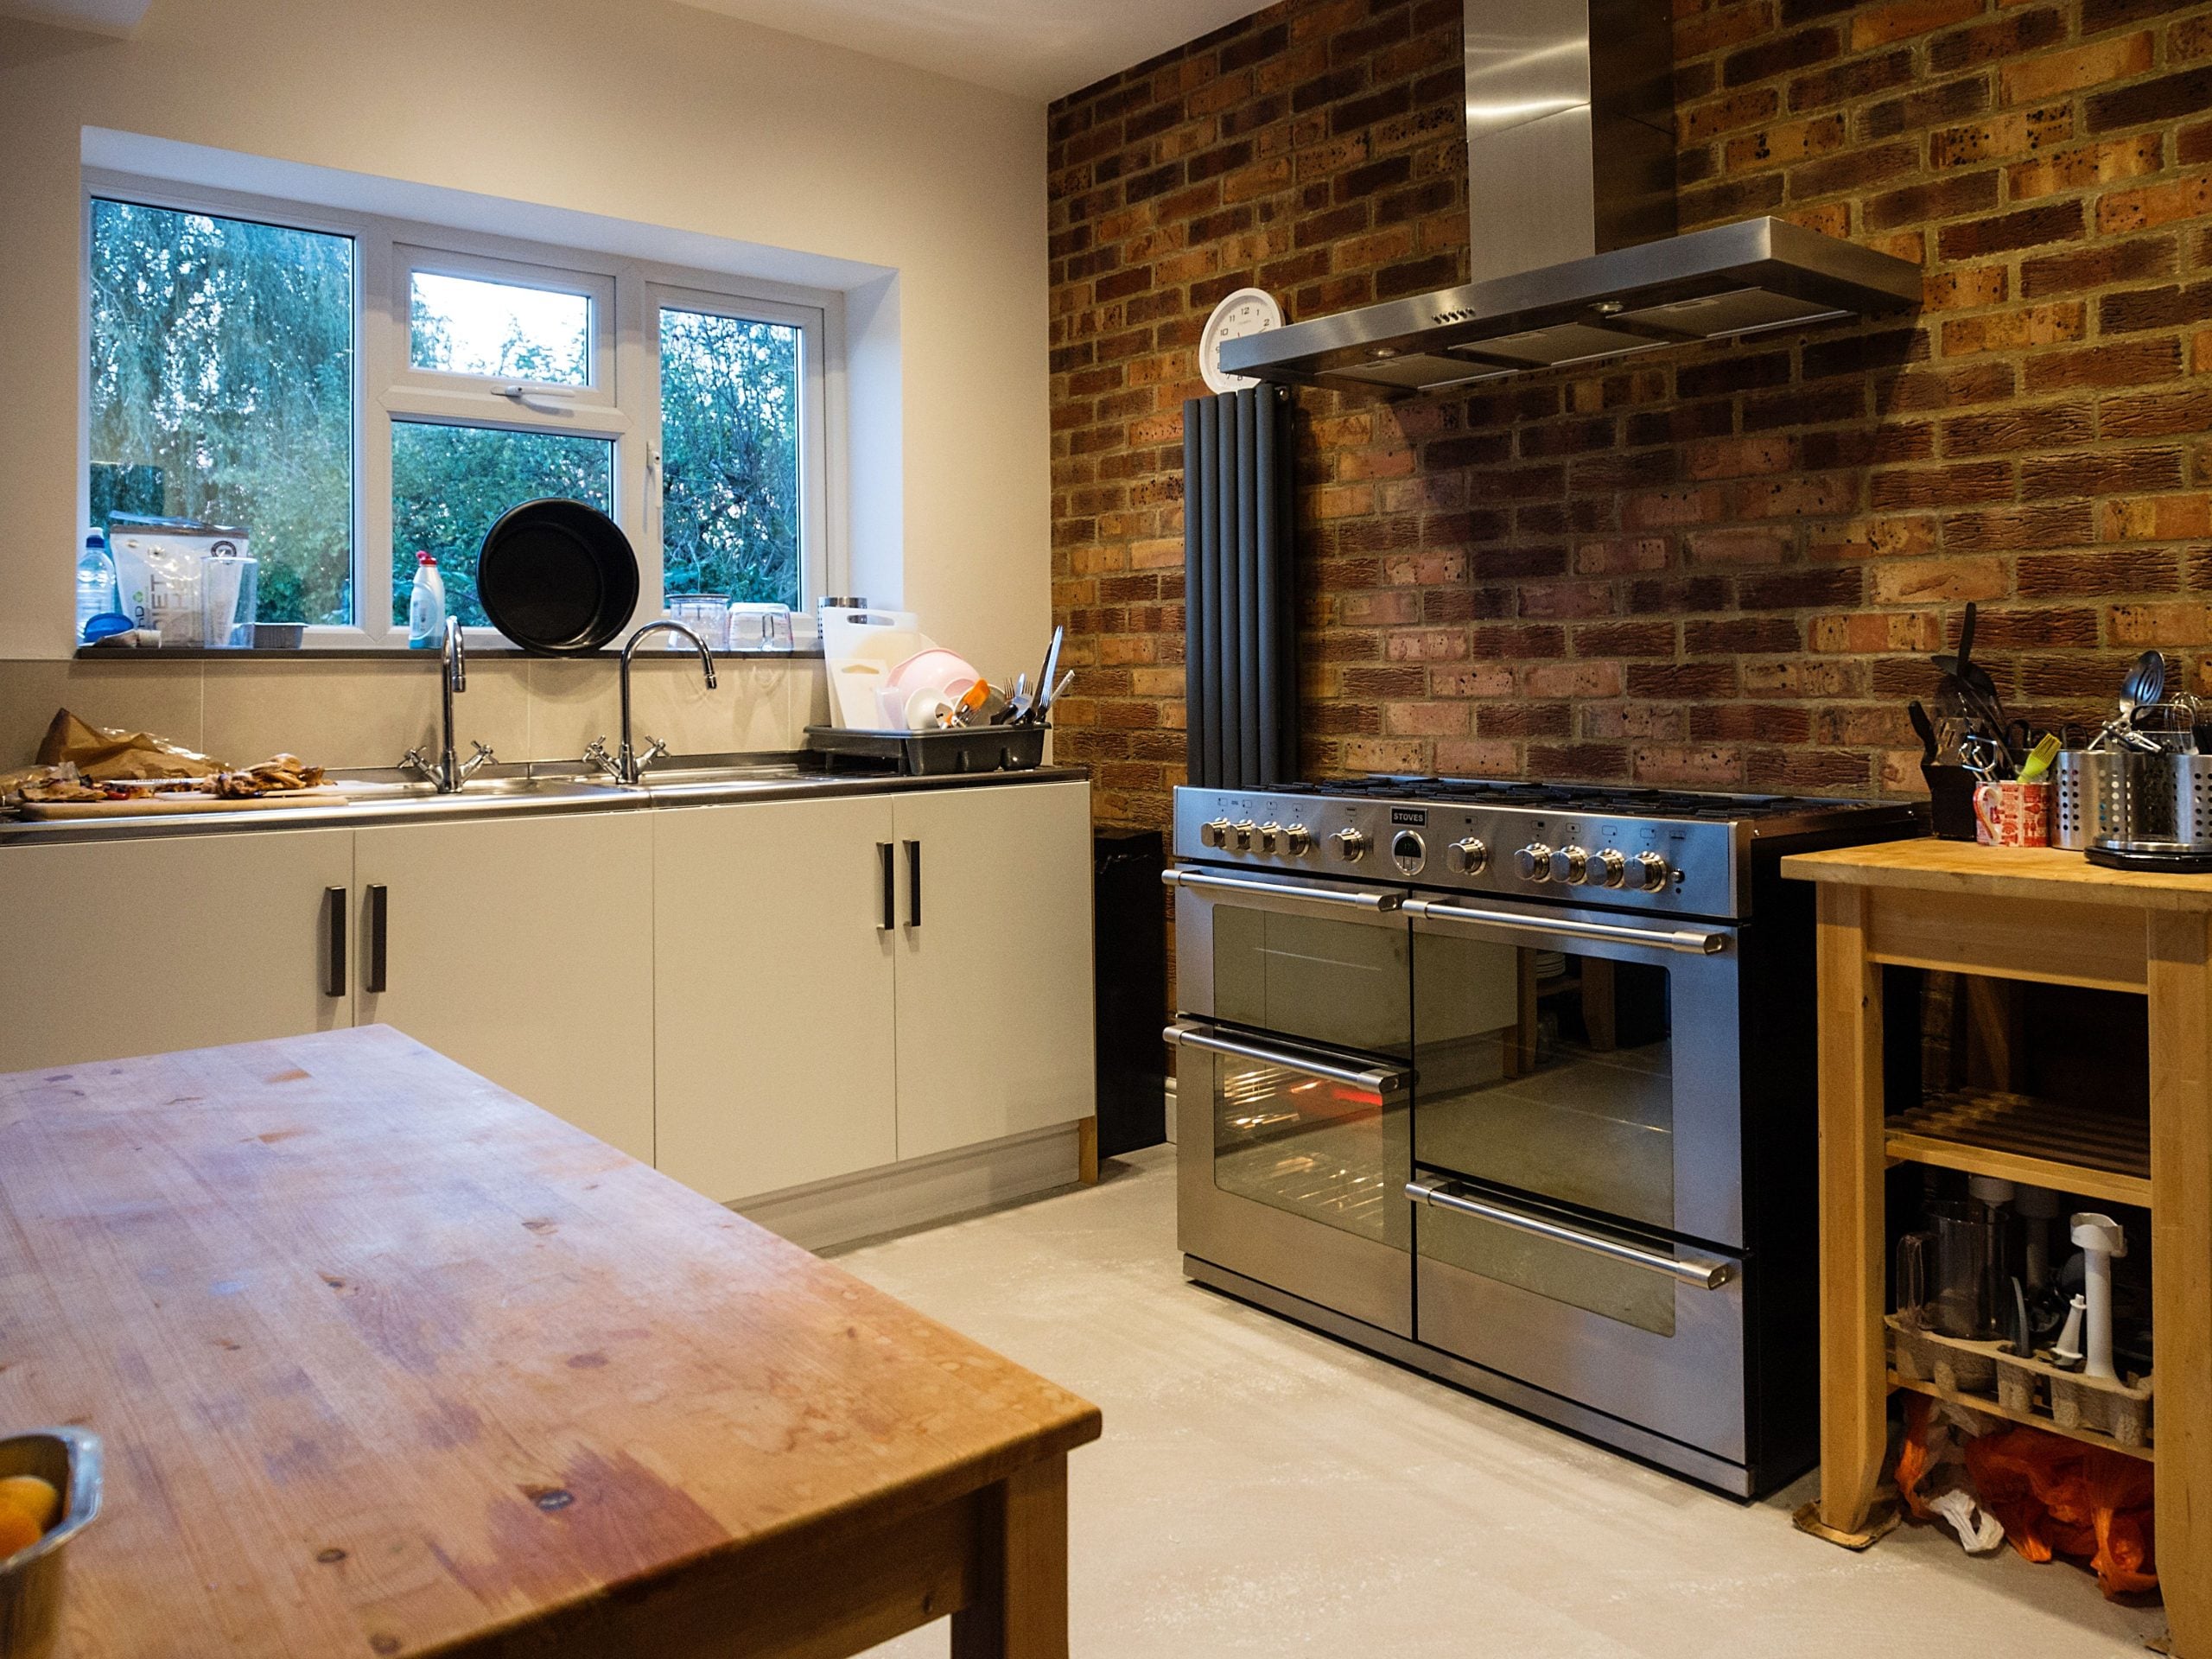 Underfloor heating, extractor ducting, drainage runs for a sink on an island, and plenty of sockets are all far easier to install during the build than afterwards.
7. Set a realistic budget and contingency
Beyond the build itself, allow for architect and engineer fees, building control charges, party wall surveyors, kitchen units and appliances, flooring and decoration. Many homeowners forget professional fees and finishes, which can add a significant share to the headline construction price. Keep a contingency of around ten to fifteen per cent for surprises such as hidden drainage, weak existing foundations or changes you decide on part-way through. Getting itemised, like-for-like quotes from two or three builders makes the comparison far easier.
8. Be realistic about the timeline
A typical single-storey side-return project takes several months on site, plus time beforehand for design, approvals and party wall agreements. Living in the house during the build is possible, but expect a temporary kitchen and plenty of dust.
9. Choose your builder carefully
Look at finished projects nearby, read reviews, and ask how the contractor handles building control and party wall matters. If you are in South London, it is worth looking at local design-and-build specialists — you can see examples of Clapham and Battersea projects at axeconstruction.co.uk.
With careful planning, a side-return extension can turn a cramped Victorian kitchen into a light-filled family room that you will use every single day.